
Warehouse and storage
Warehouses and storage buildings
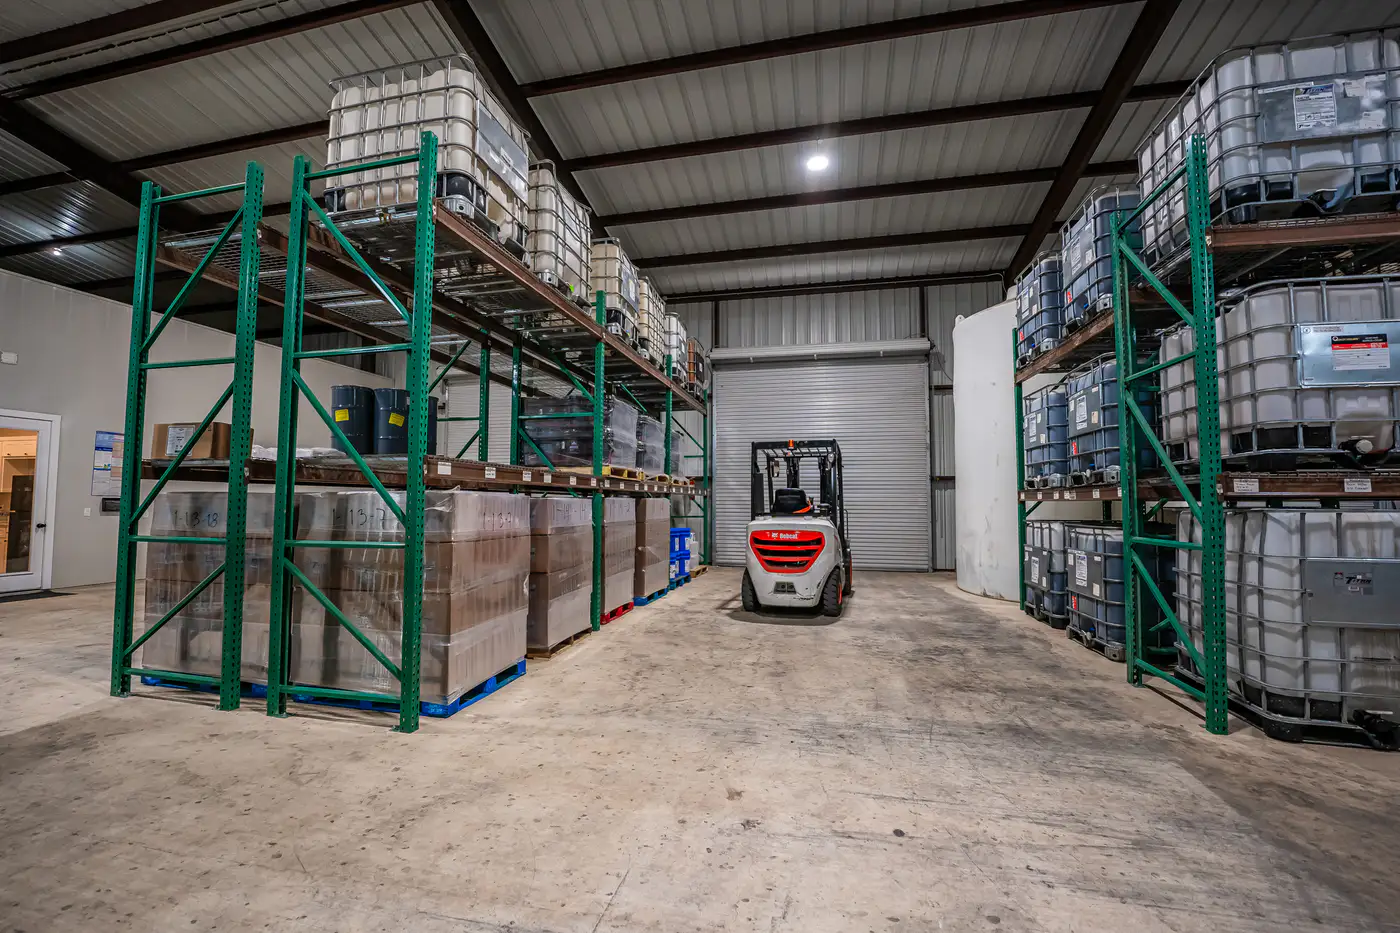
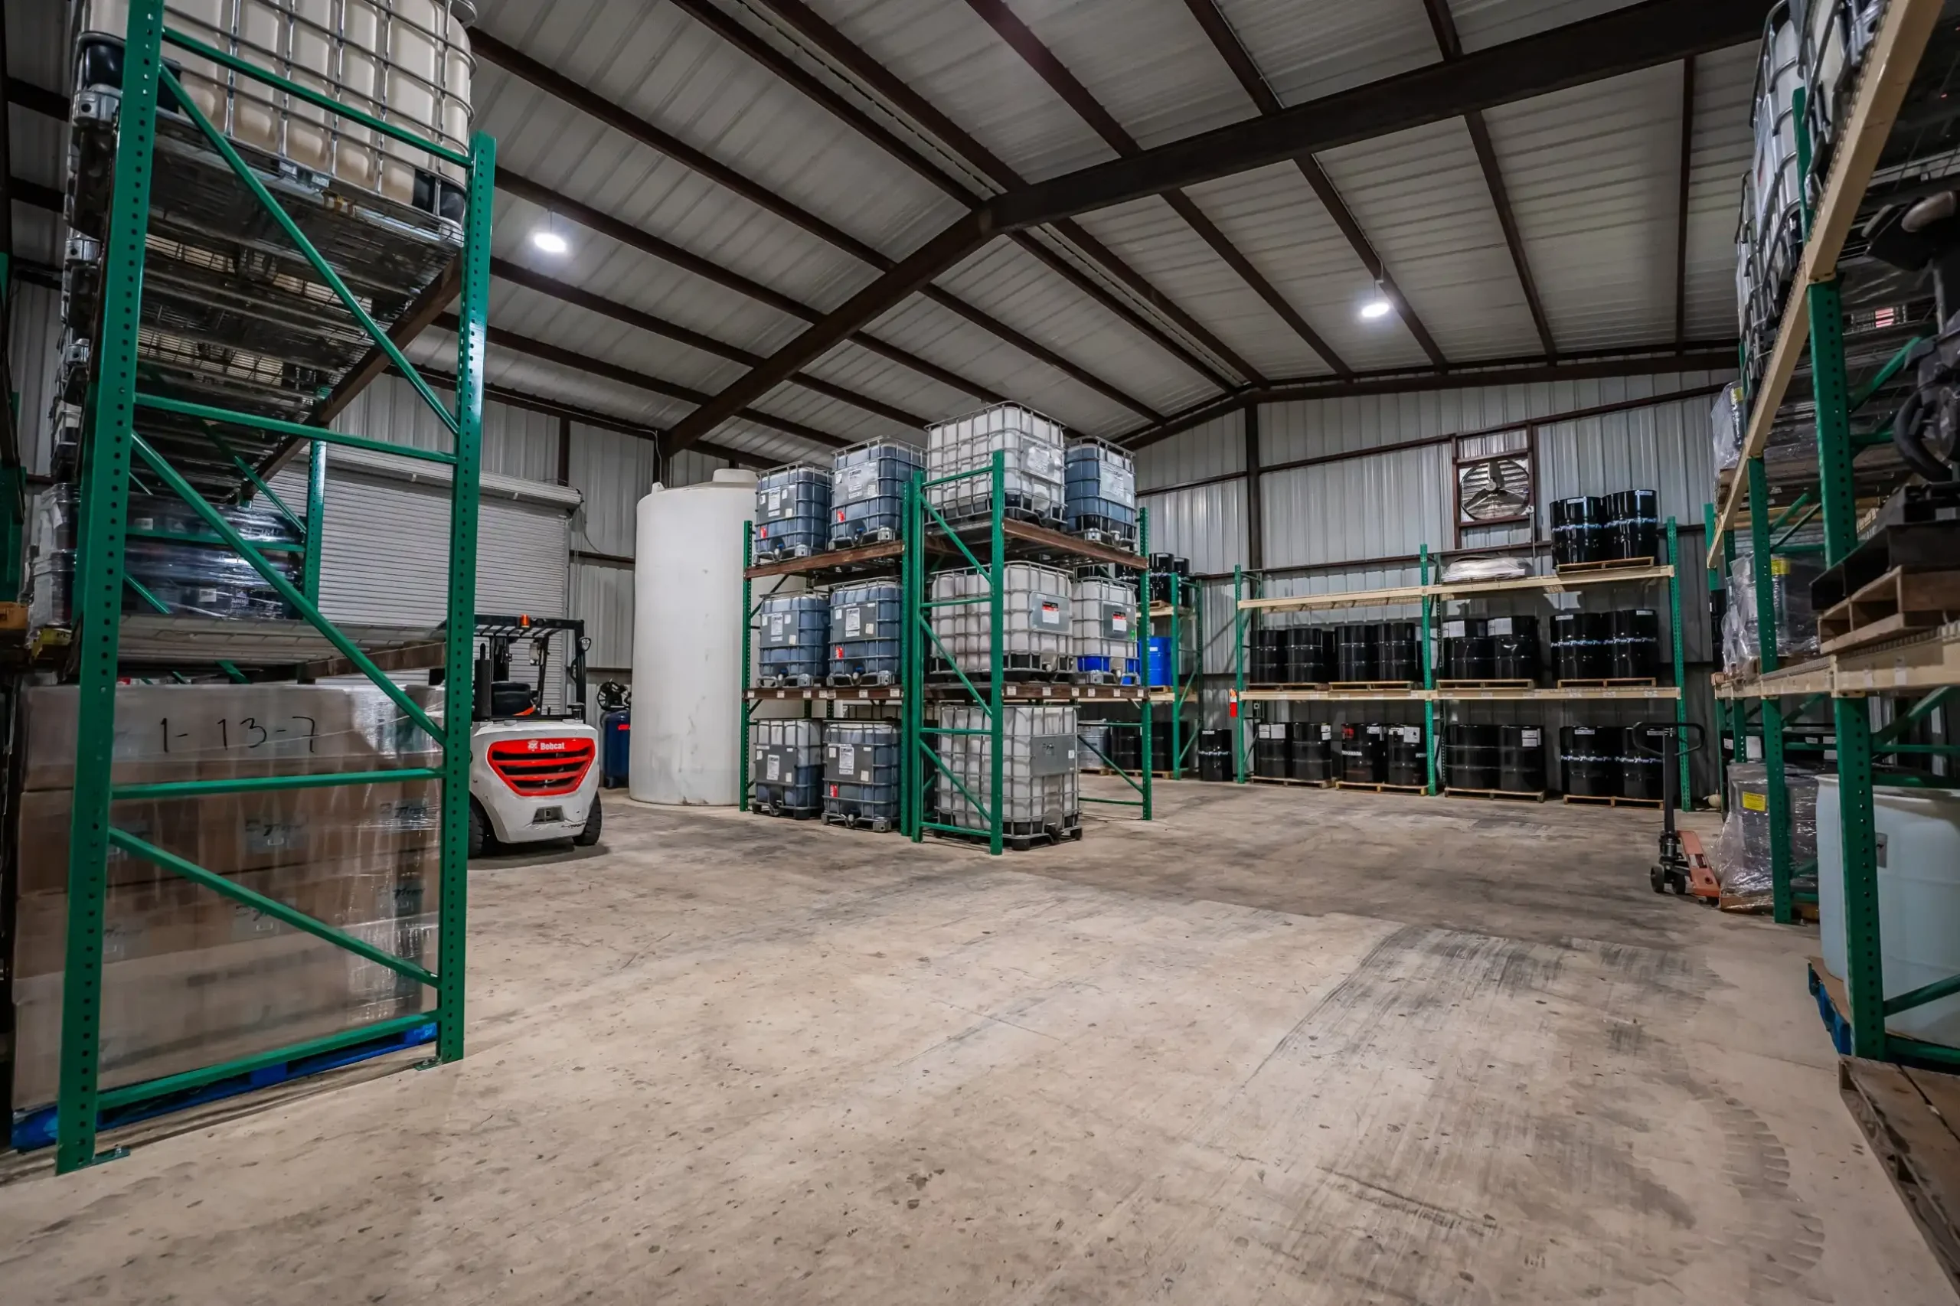
Open, stocked space with wide aisles for racking, totes, and forklift traffic.
Industrial, warehouse and flex space
Metal buildings, warehouse improvements, office conversions, and facility expansions for flex-space owners, from a San Antonio general contractor that builds around how your operation runs.
What is industrial and flex construction?
Industrial construction covers the buildings where products are stored, built, and moved: steel-framed warehouses and shops, flex space that combines storage with offices, and the yards, paving, and covered parking around them. It also covers improving and expanding buildings that already exist.
Trusted manages the whole sequence: preconstruction, design coordination, permitting guidance, site work, construction, and closeout. You deal directly with the people accountable for the job, and the plan starts with how your operation really works, not just square footage.
Starting on raw land? See ground-up construction. Need the yard and paving? See site work, concrete and parking lots. And bring us in early: preconstruction is where a building gets a real number.
What we build
Every operation has its own layout, loads, and loading needs. Here is where owners and developers most often put us to work.
Open, stocked space with wide aisles for racking, totes, and forklift traffic.
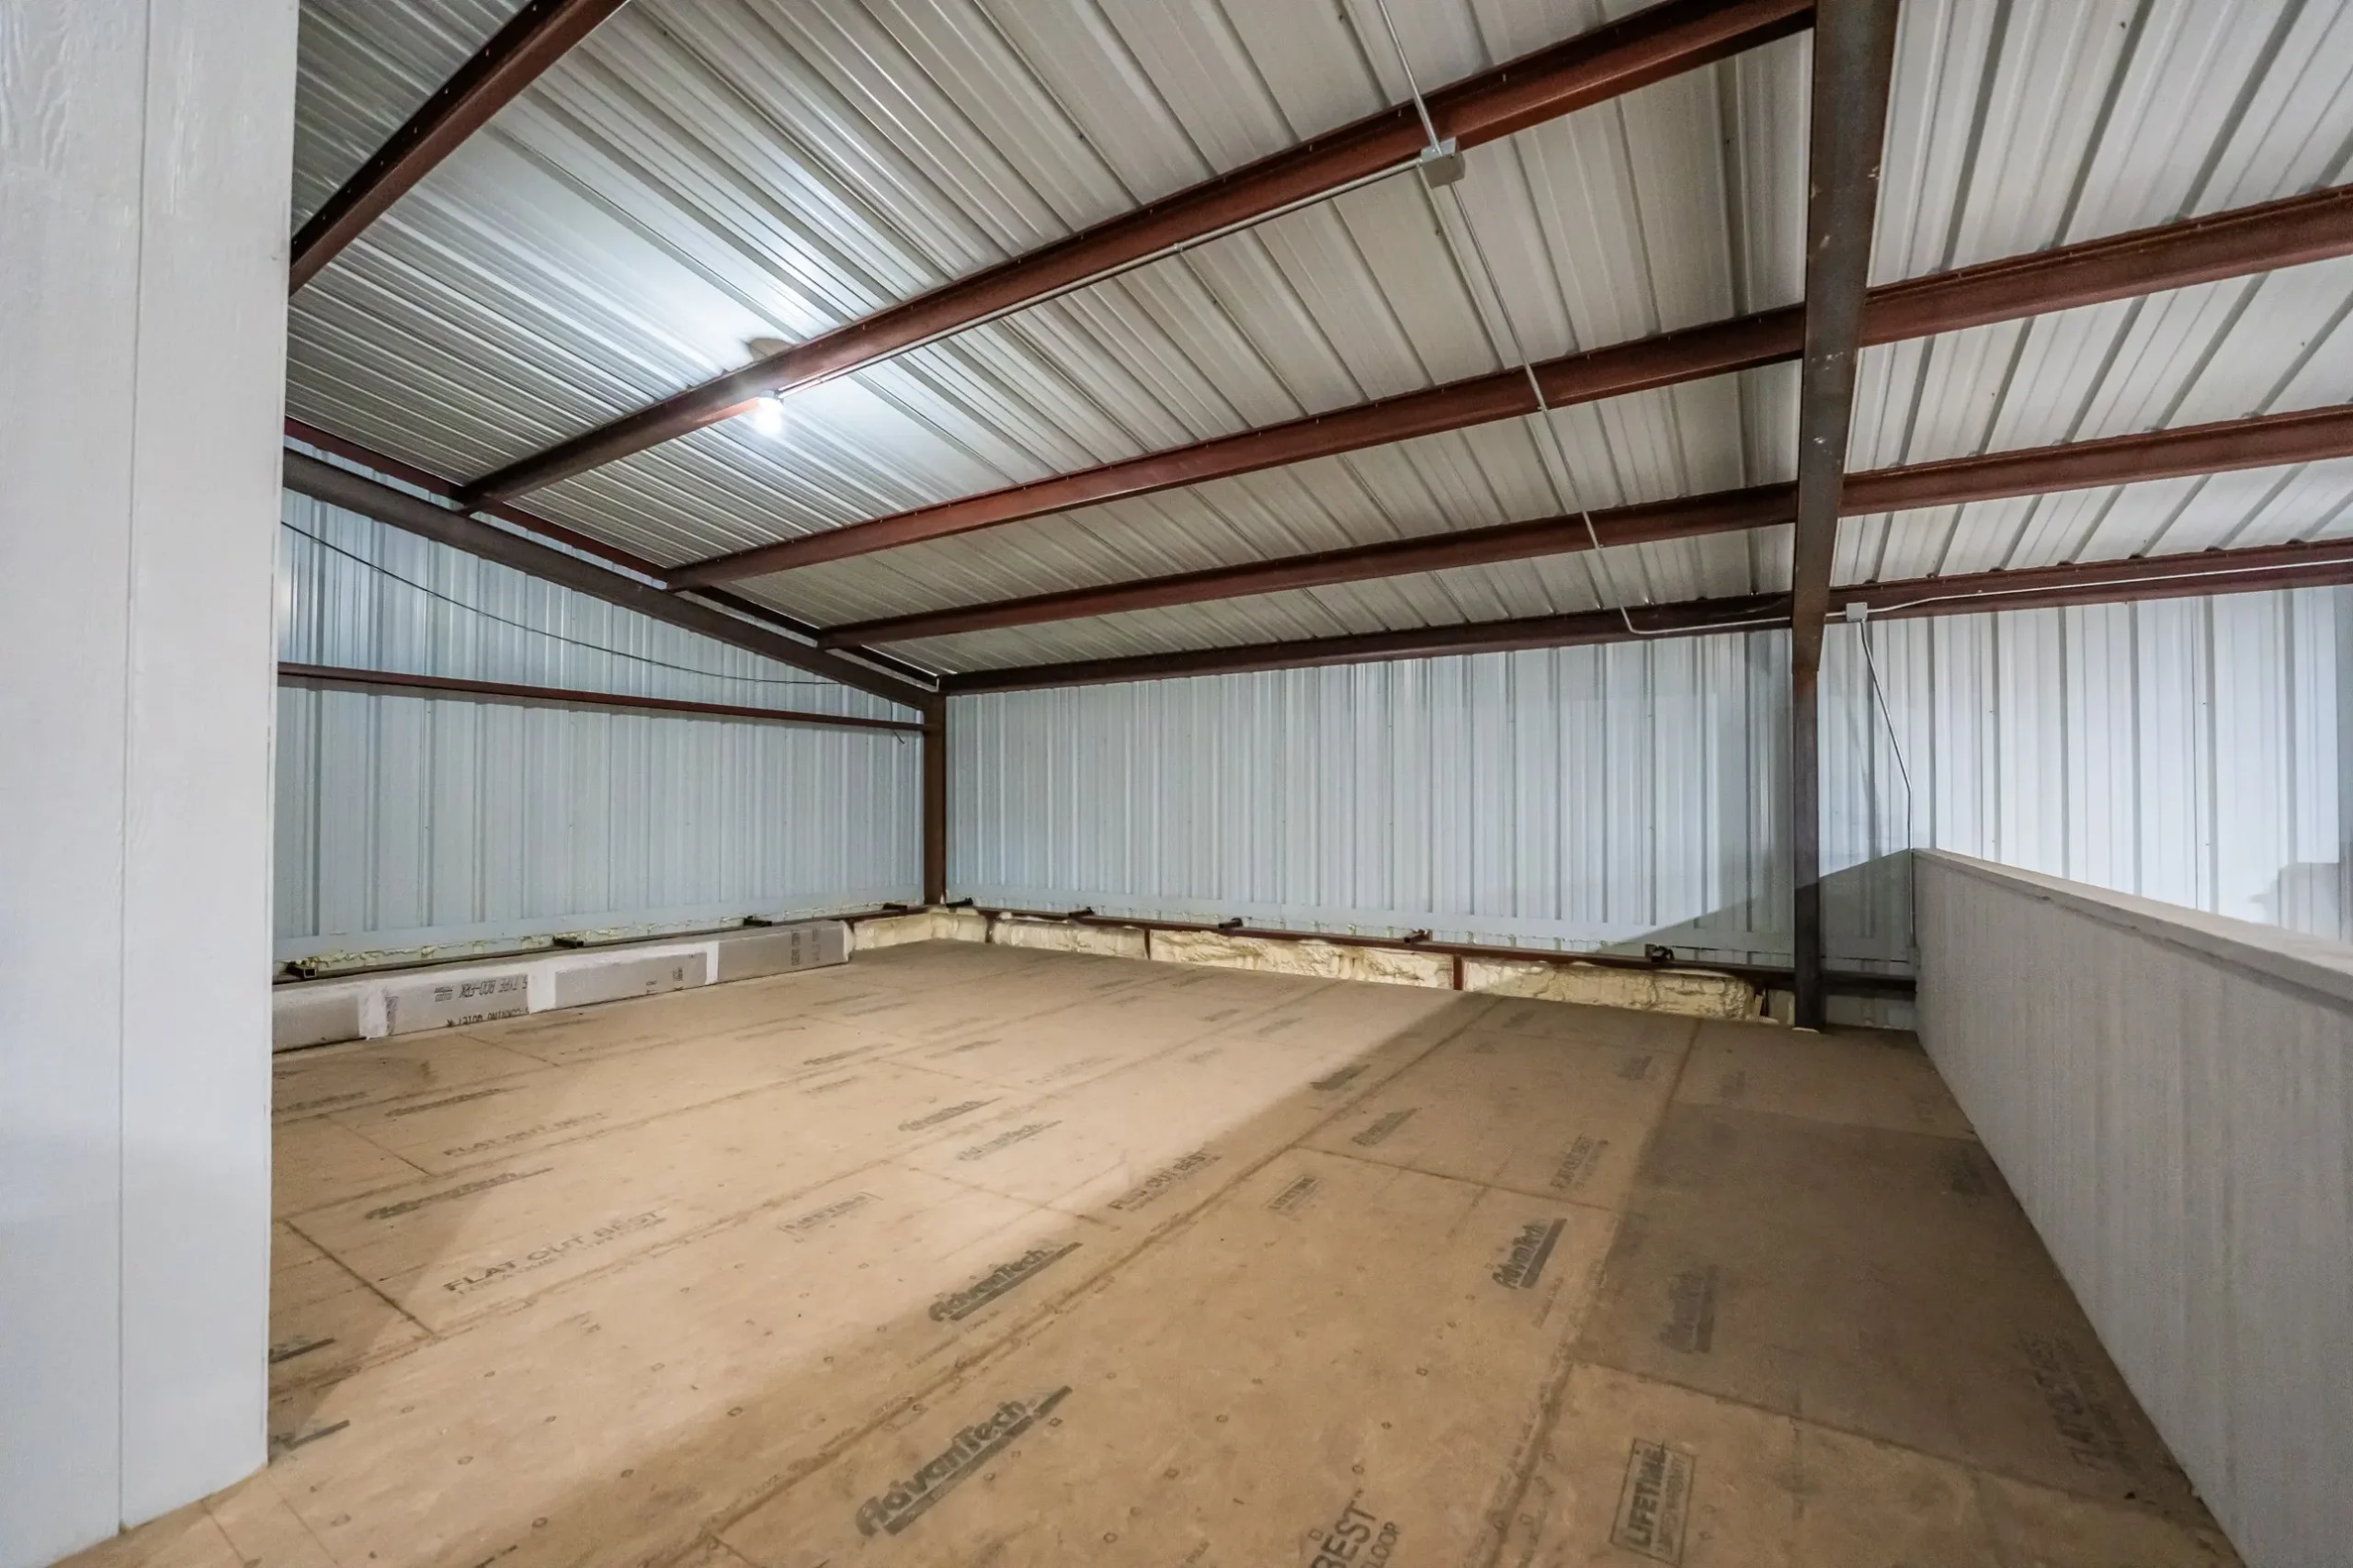
Steel-framed buildings with metal wall panels, insulated and built to the use.
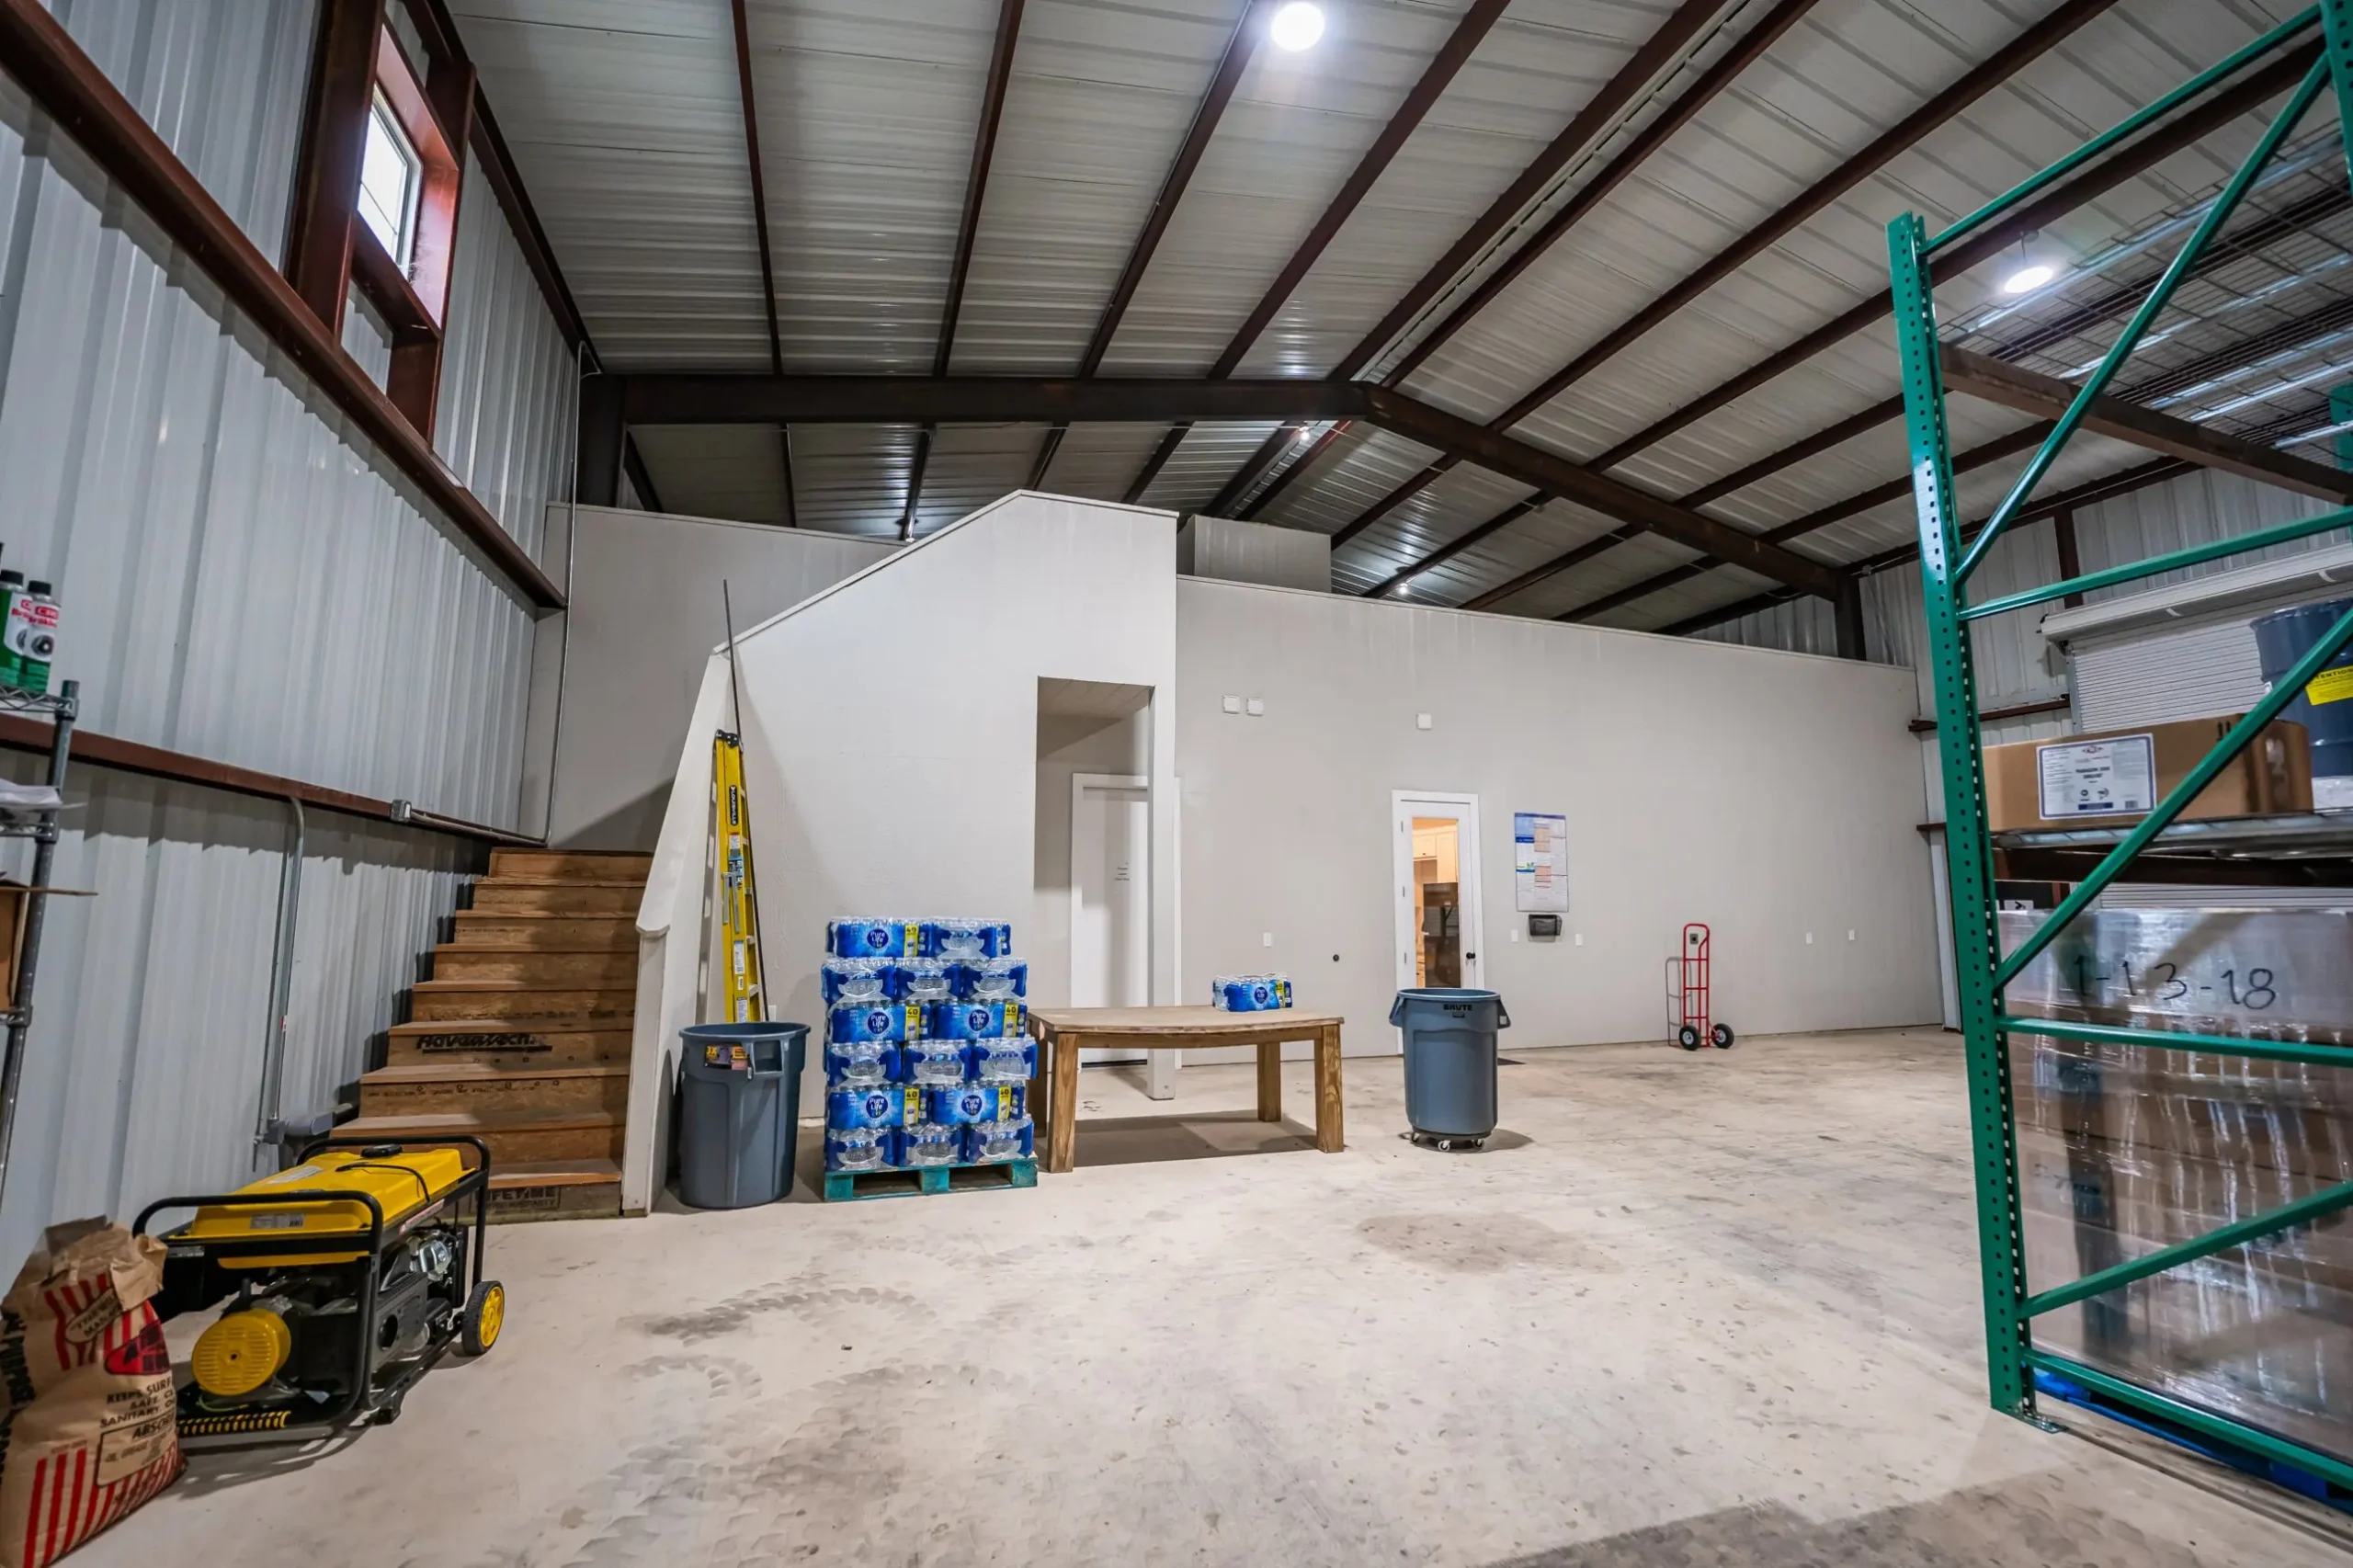
Offices, rooms, and stairs added to warehouse space so one building does both jobs.
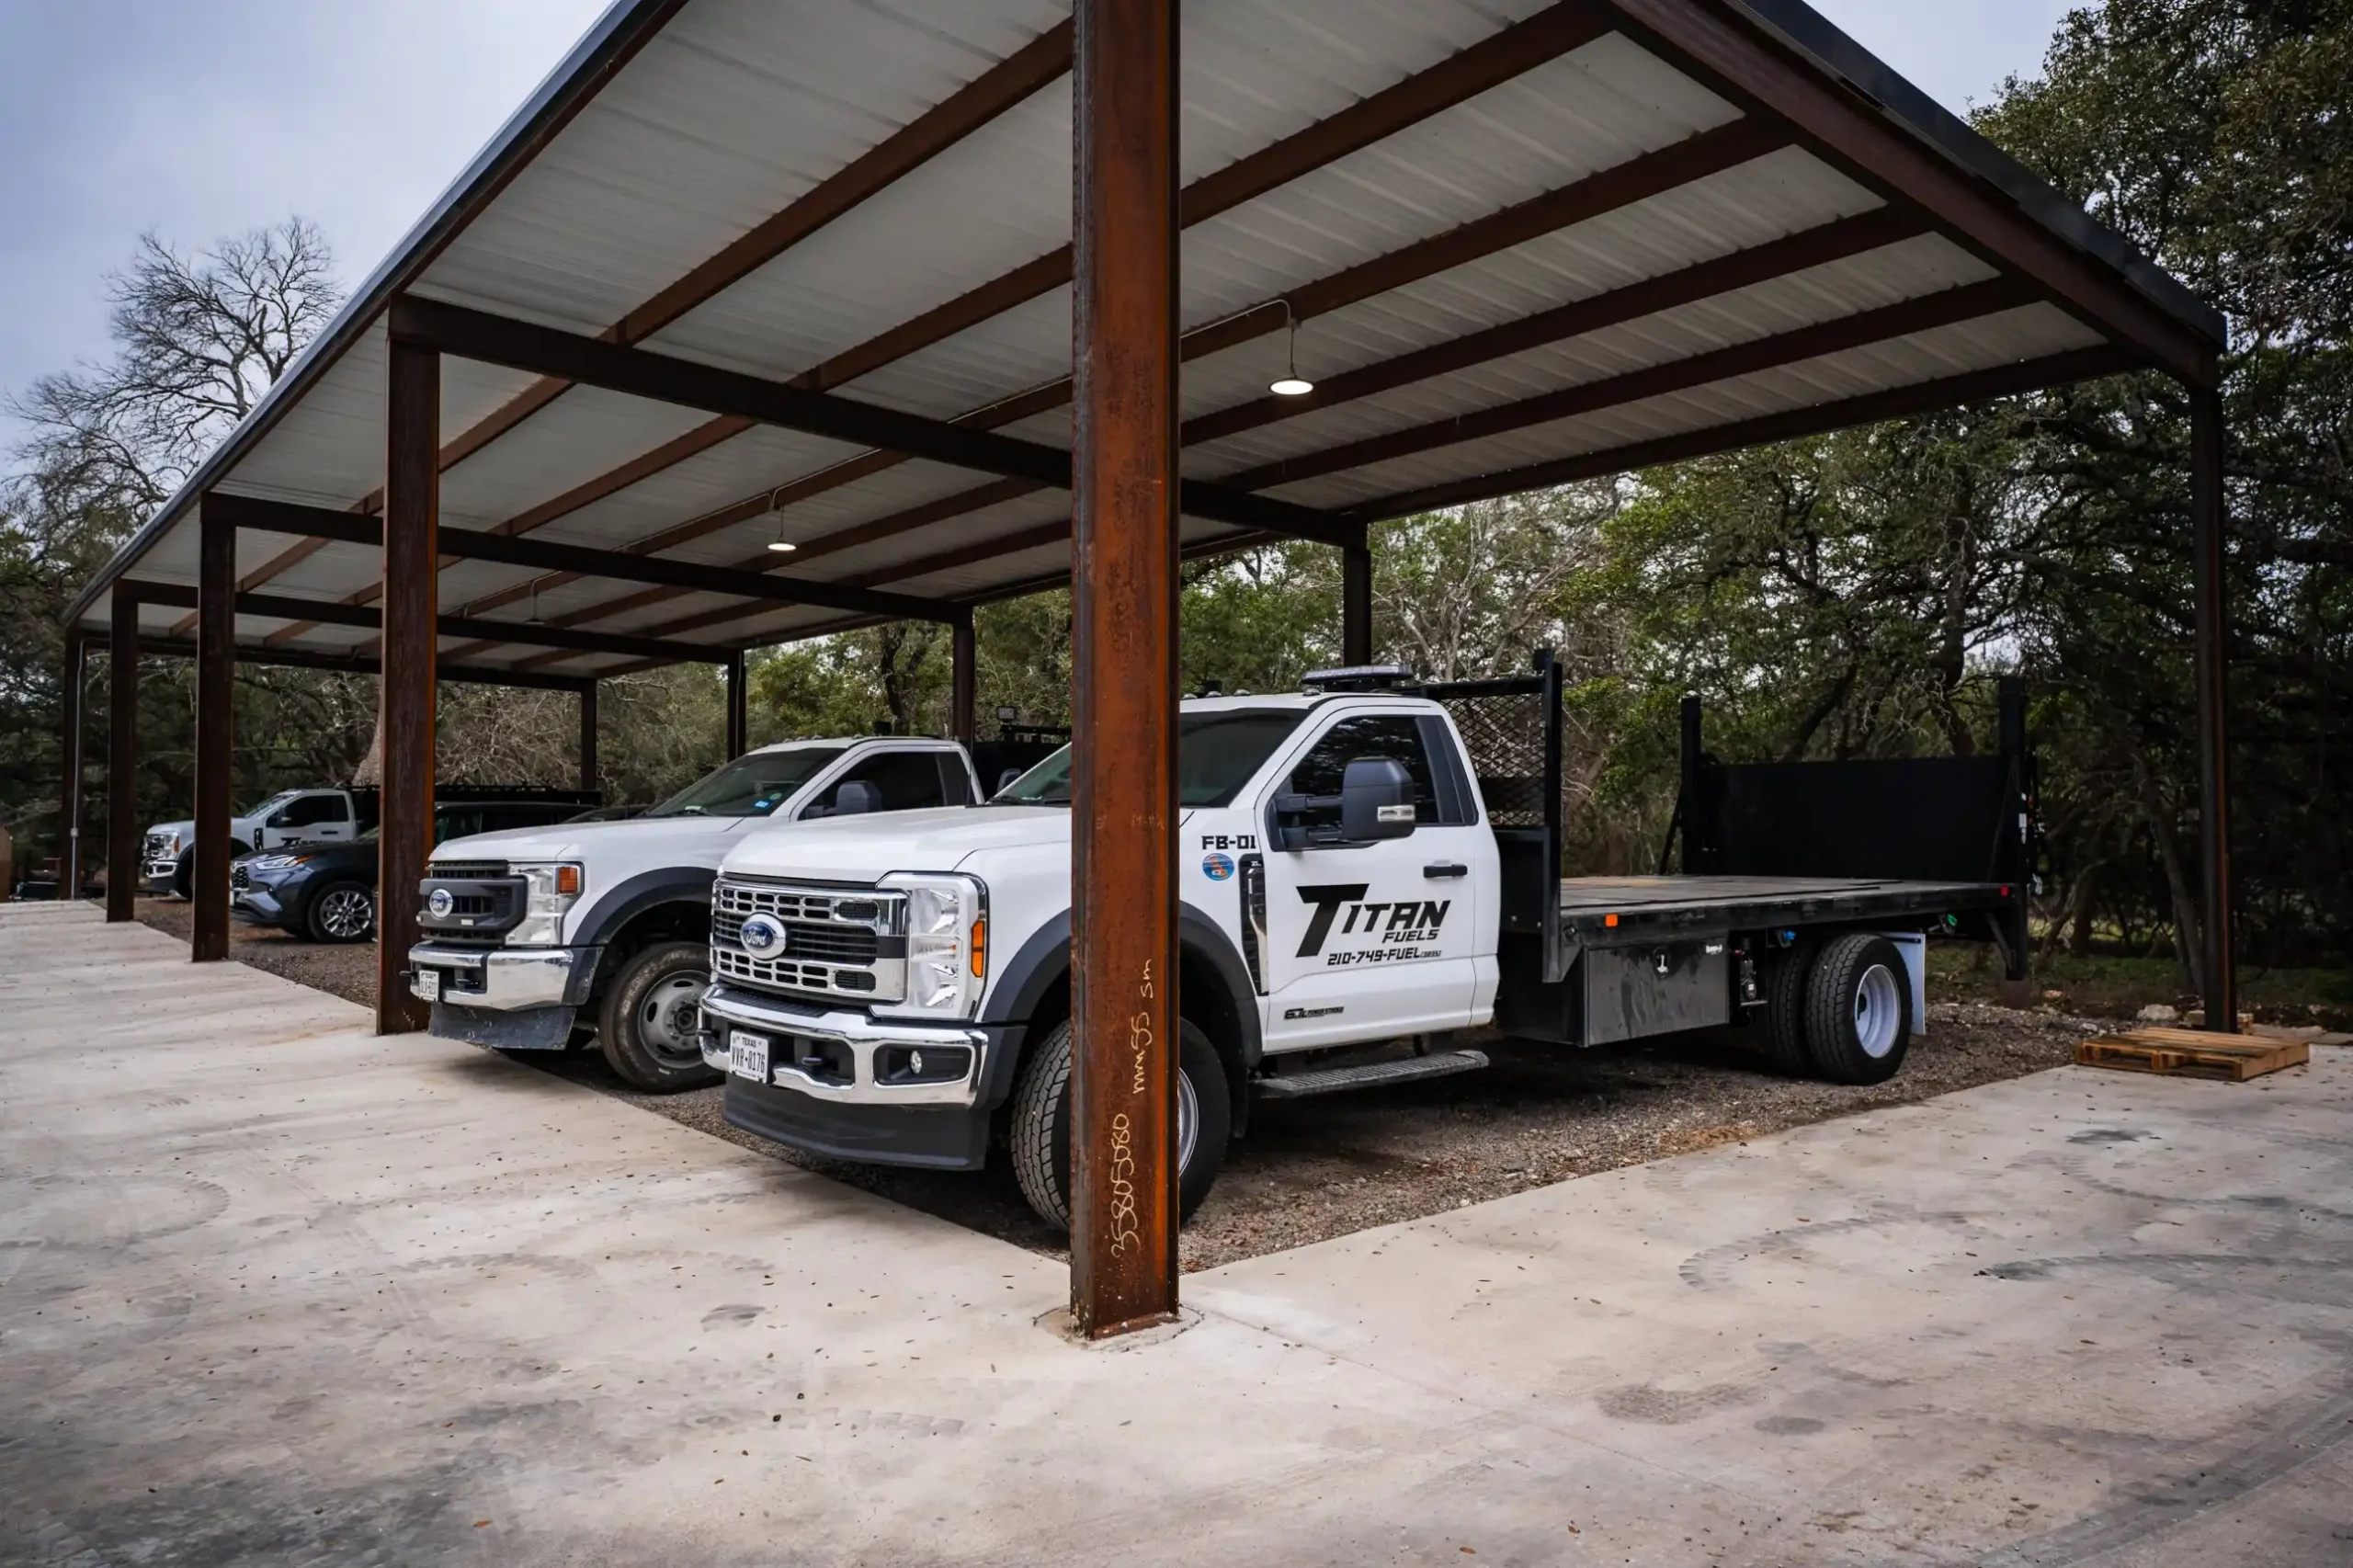
Covered steel structures, paving, and yards sized for trucks and equipment.
We also expand existing buildings and improve warehouse space while the business keeps operating, always with the same accountable team.
The industrial build process
The same process whether the job is a small shop or a full facility. You always know what is next, what it costs, and who is accountable.
Tell us the site, the operation, and the timeline. We tell you what is realistic in this market, in plain numbers.
First callWe coordinate with your architect, engineer, and building supplier early to improve constructability, budgeting, and execution before drawings are final.
Early coordinationBudgets, building options, and a schedule you can hand to a lender, a board, or a tenant, with long-lead items flagged early.
Before contractPermit guidance, then clearing, grading, utilities, and concrete for the building and the yard around it.
Getting startedFoundations, steel, doors, insulation, offices, and systems under one superintendent and one project manager, with weekly reporting and no surprise change orders.
BuildPunch list, inspections, closeout documents, and a certificate of occupancy, then a warranty number that reaches a real person.
Handover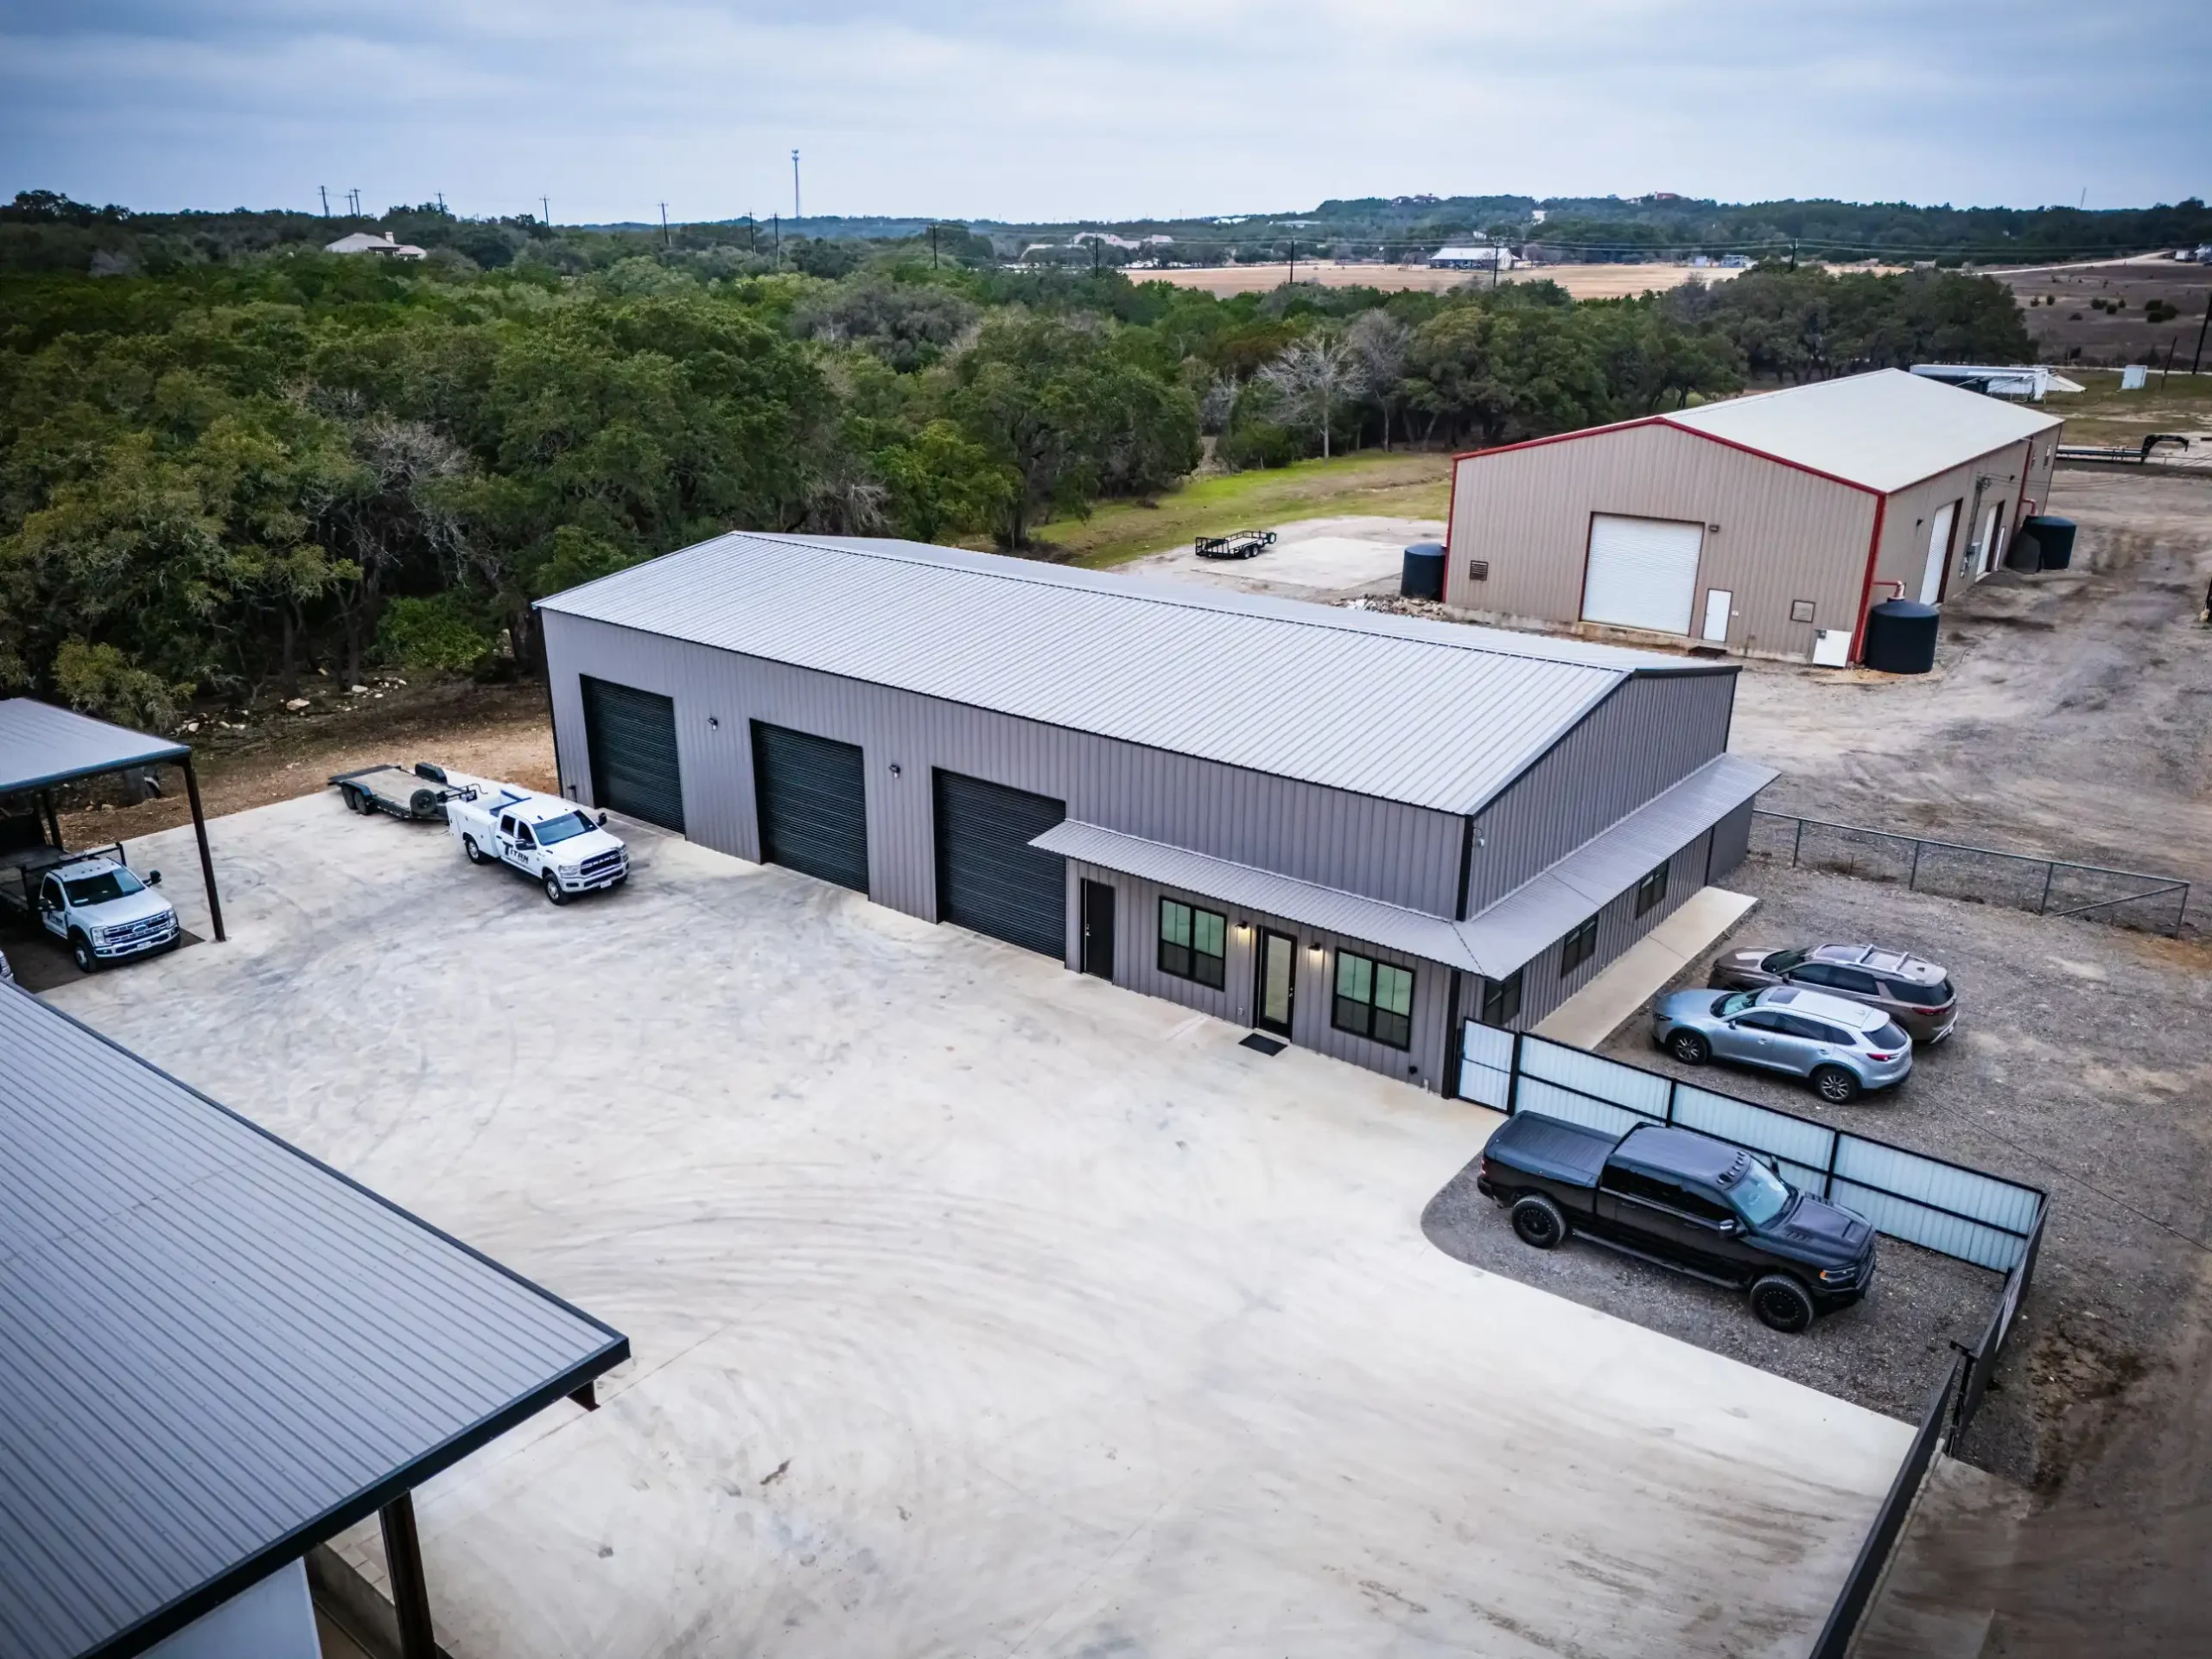
What is included
An industrial build is a chain of dependent steps, and each one affects how the building will work. We manage each link and the handoffs between them.
Weighing a site or an existing building? Call us during due diligence. We will help you size the work before you commit.
Clearing, grading, drainage, utilities, and paving for the building and the yard.
Footings, slabs, and flatwork placed and finished to the loads the building will carry.
Steel framing, metal wall and roof panels, and overhead doors, dried in on schedule.
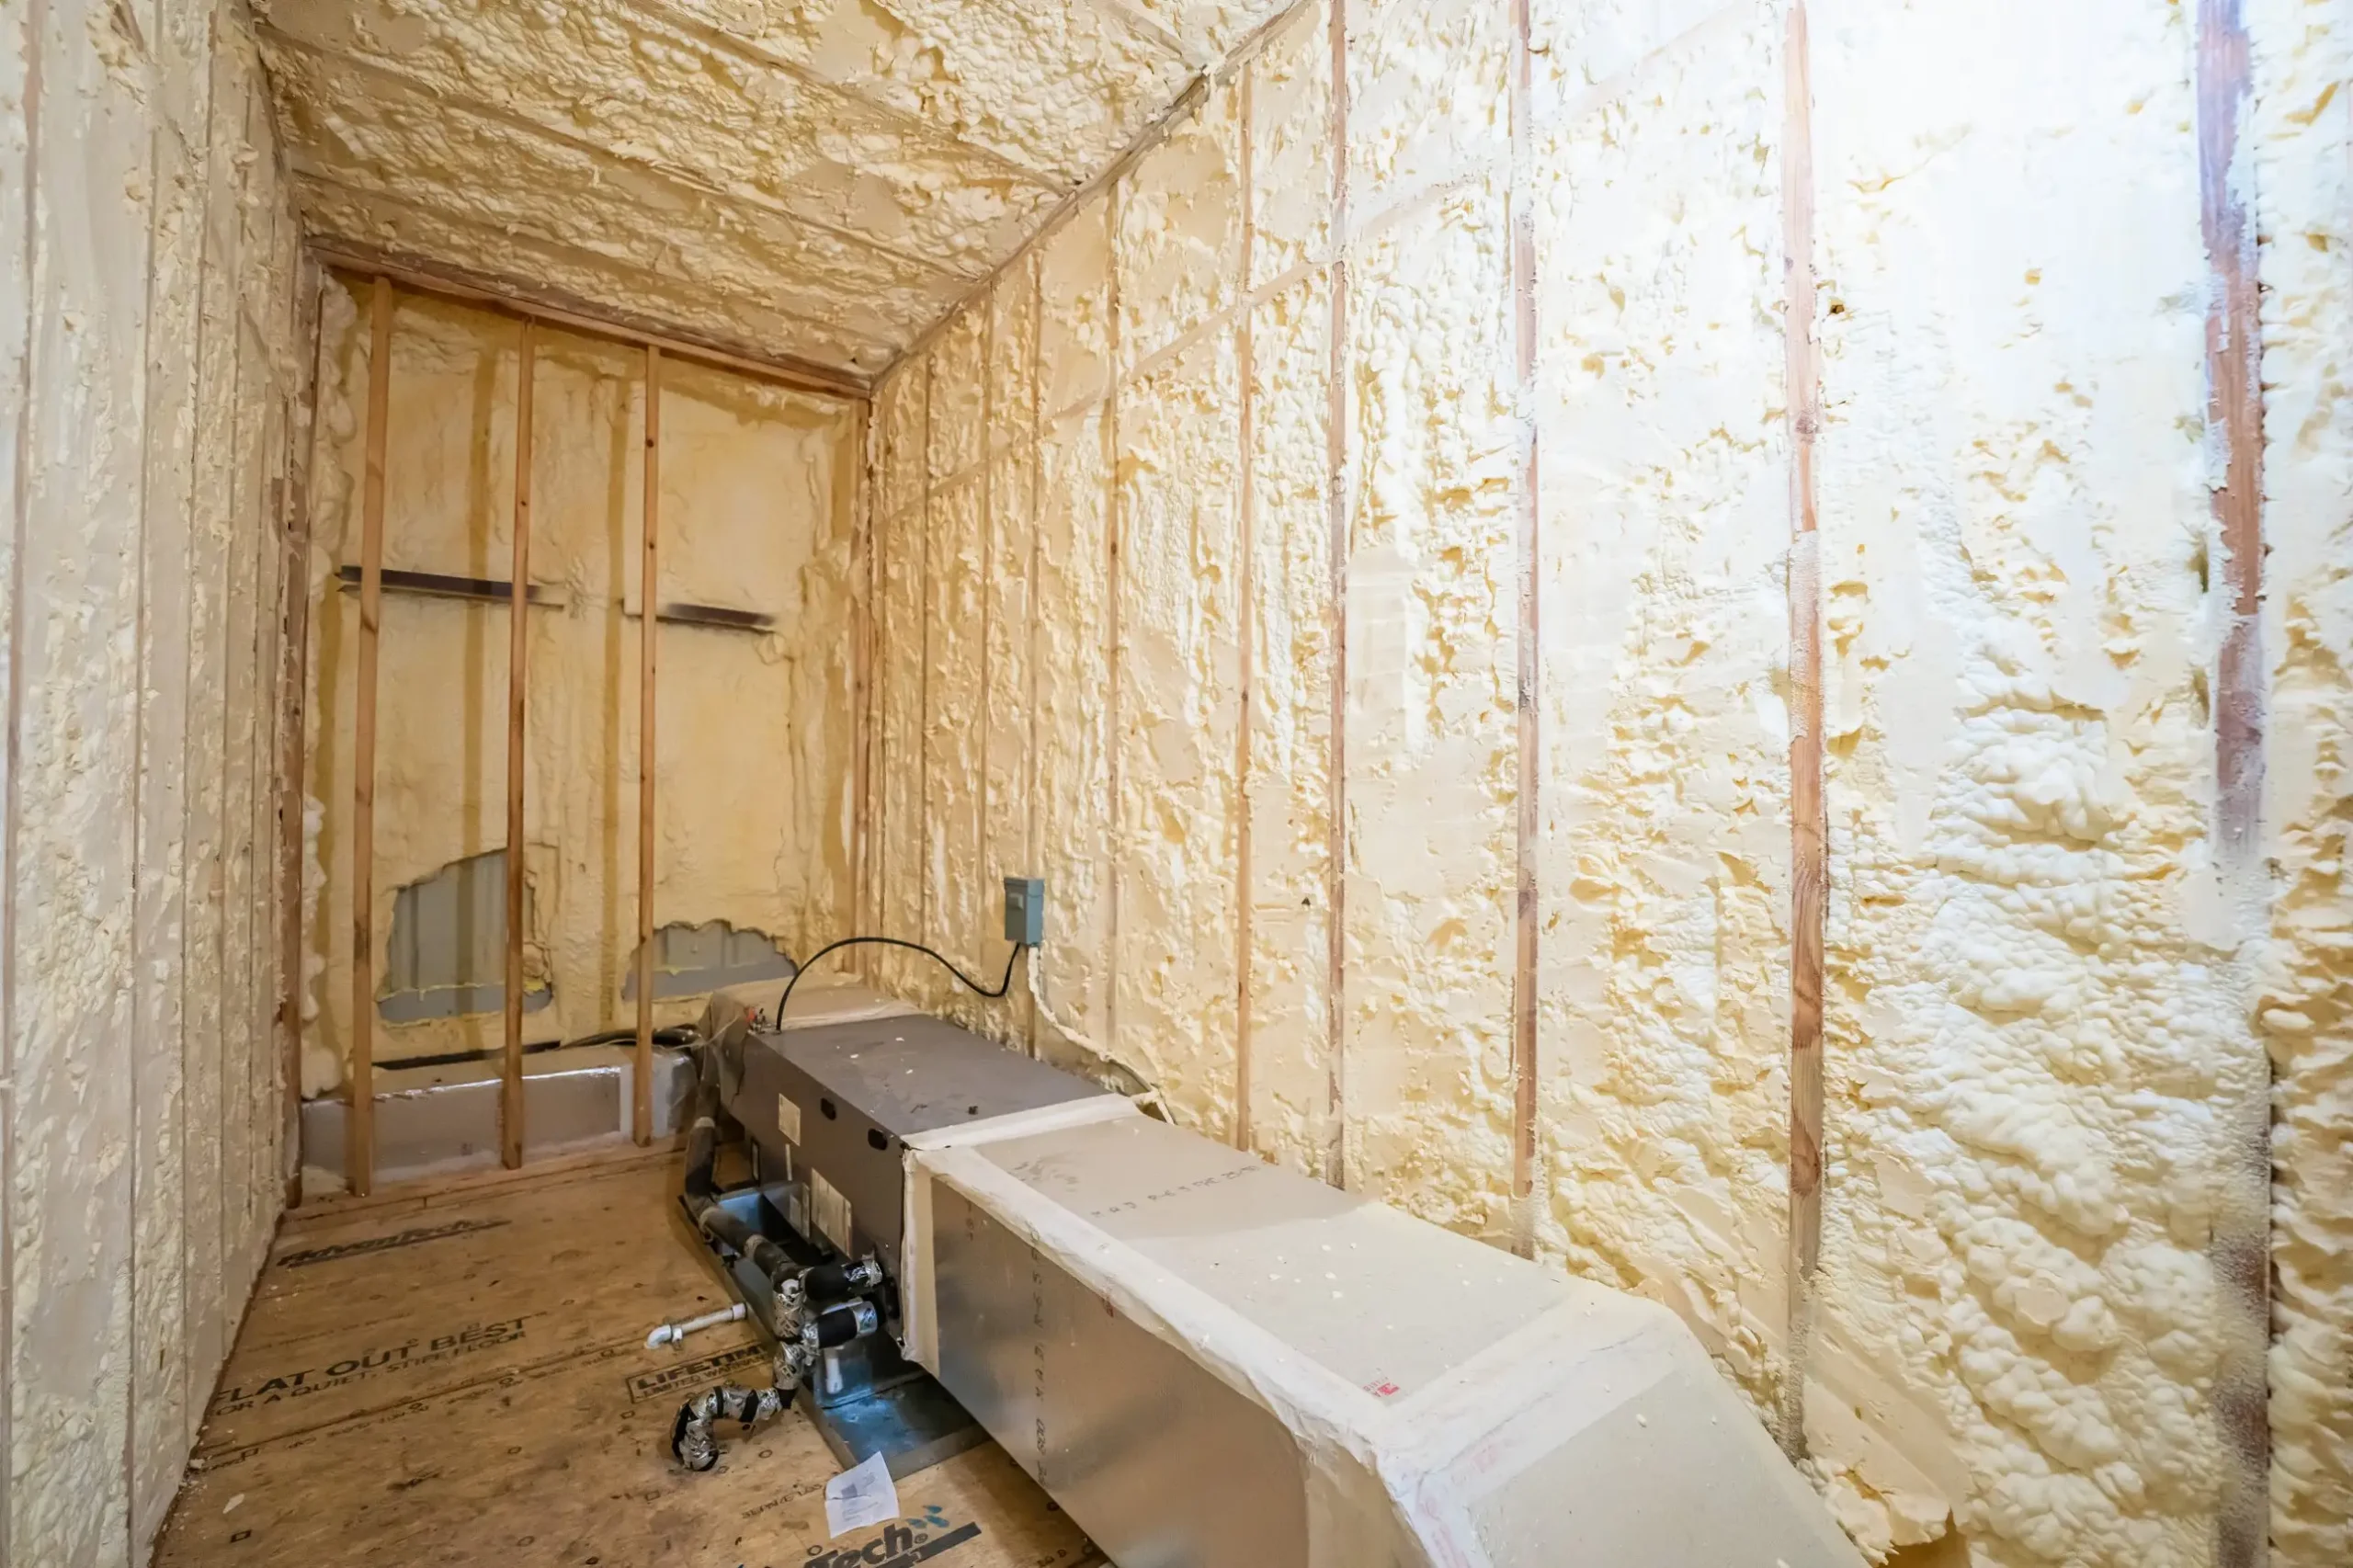
Spray foam and other insulation, framed rooms, and interior finishes.
Office space, restrooms, mechanical, electrical, and plumbing coordinated with the trades.
Punch list, inspections, and the paperwork to move in.
Cost and schedule
Every site and building is different, so we do not quote a price per square foot from a web page. These are the factors that move the number most, and the ones we price first.
Grading, drainage, and utility capacity change cost more than owners expect, especially on larger yards.
Clear height, span, and structure drive steel, foundation, and door requirements.
Spray foam, HVAC, and how much of the space is conditioned affect cost and comfort.
Offices, restrooms, and mezzanines add framing, plumbing, mechanical, and finishes.
Overhead doors, paving, and truck access shape both the building and the site.
Review cycles, steel, doors, and electrical gear can control the start date and the finish date.
Who we build for
If you are building a shop, expanding a warehouse, or adding office space to a building, this is the right time to talk. Here is who calls us and what they ask first.
Build or expand a space that fits how your operation actually runs.
Typical questionWhat will it cost to build what we need?
Add buildings, convert space, and expand to meet tenant demand.
Typical questionHow do we add office space to a warehouse?
Deliver industrial buildings on a lender's schedule and a tenant's timeline.
Typical questionDoes the project pencil out?
Get a builder's input on steel, doors, and systems while the design can still move.
Typical questionCan this be built for the budget?
Our work



Where we build
Trusted is headquartered in Spring Branch and builds for owners and operators throughout Central and South Texas, with experience in DFW, Houston, and the Rio Grande Valley. See the full service area map.
TIPS awarded contractor
Trusted holds TIPS awarded contractor status through The Interlocal Purchasing System. For qualifying clients, that means we can be hired directly for industrial and warehouse projects, because we have already been publicly vetted.
Qualifying clients can hire us directly, without running a public hard-bid process, which helps when an operating date is driving the schedule.
Our contractor status has been publicly vetted through TIPS, so the procurement groundwork is already done.
TIPS changes how you hire us, not how we build. You still get real preconstruction, scheduling, and cost control, with one point of contact.
Common questions
Flex space combines warehouse or shop space with finished office space under one roof, so a business can store, work, and meet in the same building. A pure warehouse is mostly open storage and loading. Many of our industrial projects blend the two.
There is no single price per square foot. Cost depends on the site, the size and height of the building, insulation, doors, utilities, and how much of the interior is finished. We provide a preliminary budget with the assumptions spelled out, and the first conversation costs nothing.
We build steel-framed warehouses and shop buildings, flex-space buildings, covered parking and storage structures, and the yards and paving around them. We also improve and expand existing industrial buildings.
Yes. Office conversions, enclosed rooms, stairs, and interior build-outs inside a warehouse are common projects. We plan structure, egress, mechanical, and electrical with your design team early.
Yes. We coordinate insulation, including spray foam, with the building shell and the mechanical plan, so the space is comfortable and efficient once it is in use.
Yes. We phase the work, plan access, deliveries, and noise with you, and protect the operating parts of the building, so the business keeps moving during construction.
Yes. We handle grading, drainage, paving, and concrete around the building, which keeps one team accountable for the whole site. See our site work, concrete and parking lots service.
It depends on the size, site, permitting, and long-lead items such as overhead doors, electrical gear, and steel. During preconstruction we build a working schedule so you have a realistic date before you commit.
Trusted holds TIPS awarded contractor status through The Interlocal Purchasing System. For qualifying clients, that means we can be hired directly, without running a public hard-bid process, because we have already been publicly vetted.
Yes. We are headquartered in Spring Branch in the Texas Hill Country and build for owners across Bexar County, the Hill Country, the I-35 corridor, and South Texas, with experience in DFW, Houston, and the Rio Grande Valley. See where we build.
Start early
Tell us about the site, the operation, and your target date. We will tell you what is realistic, in plain numbers.
You can enable or disable each category below. Disabling some cookies may affect how the site works.
Necessary cookies are required to enable the basic features of this site, such as providing secure log-in or adjusting your consent preferences. These cookies do not store any personally identifiable data.
| Cookie | Duration | Description |
|---|---|---|
cforge_consent
First party
|
1 year | Stores the visitor's cookie consent choices per category. |
cforge_consent_id
First party
|
1 year | Stores an anonymous identifier that links the visitor to their consent record. |
comment_author_*
First party
|
1 year | Remembers the commenter's name. |
comment_author_email_*
First party
|
1 year | Remembers the commenter's email address. |
comment_author_url_*
First party
|
1 year | Remembers the commenter's website. |
wordpress_logged_in_*
First party
|
session | Keeps a logged-in user authenticated. |
wordpress_sec_*
First party
|
session | Stores authentication details for the admin area. |
wordpress_test_cookie
First party
|
session | Checks whether the browser accepts cookies. |
wp-settings-*
First party
|
1 year | Stores admin screen preferences for a user. |
wp-settings-time-*
First party
|
1 year | Timestamp for the admin screen preferences. |
wp_lang
First party
|
session | Stores the chosen admin language. |
Functional cookies help perform certain functionalities like sharing the content of the website on social media platforms, collecting feedback, and other third-party features.
Analytical cookies are used to understand how visitors interact with the website. These cookies help provide information on metrics such as the number of visitors, bounce rate, and traffic source.
Performance cookies are used to understand and analyze the key performance indexes of the website which helps in delivering a better user experience for the visitors.
Advertisement cookies are used to provide visitors with customized advertisements based on the pages you visited previously and to analyze the effectiveness of the ad campaigns.
Other uncategorized cookies are those that are being analyzed and have not been classified into a category as yet.